

Enhance your home with our addition remodeling services. For over 35 years, we’ve helped local homeowners plan and build thoughtful home additions, including guest rooms, hobby spaces, mudroom additions, and family rooms. Beyond additions, we can upgrade any part of your home to improve comfort, flow, and function. From initial planning through construction, we focus on thoughtful layouts, quality materials, and details that help your new space feel like a natural part of your home.
Home Addition Remodeling at a Glance
- Service: Full-service home addition remodeling
- Location: Corvallis, OR, and nearby communities
- Project Type: Residential home additions and expansion projects
- Approach: Design-build remodeling with planning and construction managed by one team
- Experience: More than 35 years of remodeling experience
- Typical Scope: Bedrooms, primary suites, kitchens, living spaces, offices, sunrooms, ADUs, mudrooms, and specialty rooms
- Timeline: Depends on project size, design complexity, permits, and construction requirements
- Service Areas: Corvallis, Albany, Philomath, Lebanon, and surrounding areas
Our Home Addition Remodeling Process
Our addition remodeling process keeps your project organized from the first conversation through final completion. Powell Construction manages planning, construction, and communication throughout the project.
- Initial Consultation: We learn about your needs, how you use your space, and your goals for the addition.
- Design and Layout: Our team works with you to create a clear, functional plan that fits your lifestyle and complements your home.
- Material Selection: We help you select finishes, fixtures, and materials that match your budget and design goals.
- Estimate & Fixed-Price Contract: When design is complete, we’ll provide you with a detailed estimate. Once approved, you’ll sign a fixed-price contract, and we’ll schedule your project for construction.
- Construction and Installation: Our team manages every phase of construction—from framing and finishes to coordinating specialty trades, such as electrical and plumbing. We hold weekly meetings to keep you informed and ensure everything stays on track.
- Final Walkthrough: We review every detail to ensure your project is completed to the highest standard and take time to answer any questions before closing out the job.


Why Choose Powell Construction for Home Additions?
We bring over 35 years of hands-on experience to every addition and home remodeling project, whether big or small. Our team is known for skilled work and professional follow-through.
- Local Experience: We know Corvallis and its neighborhoods. Whether it’s a classic farmhouse or a more modern home, we know how to bring out the best in every space.
- Homeowner-Focused: First, we learn about your family’s lifestyle. Every remodeling decision we make supports the way you use your home every day.
- Structural Expertise: With decades of remodeling experience, we understand how to integrate new spaces seamlessly, ensuring your addition is not only beautiful but structurally sound and code-compliant.
- Clear Communication: At Powell Construction, we believe in transparency. We guide you through the entire process with regular updates and clear timelines.
- Reliable Timeline: One thing that sets us apart is our commitment to the schedule. From the first day of construction to the final walkthrough, we stay on track—minimizing delays and keeping your project moving.
- Built to Last: We use high-quality materials and expert construction techniques designed to stand the test of time. Your new addition will add lasting beauty and value to your home. Your new addition is designed for lasting comfort, functionality, and durability.
Types of Home Additions We Build
Every home addition should solve a specific need, whether you need more room for your family, a dedicated space for work, or a better layout for everyday living. Powell Construction designs and builds custom home additions that blend naturally with your existing home while adding comfort, function, and long-term value.
1. Primary Suite Additions:
Expand your personal retreat with a spacious primary suite addition featuring a bedroom, walk-in closet, and private bathroom. We design these spaces around comfort, privacy, and the way you want to start and end your day.
2. Bedroom & Guest Room Additions:
Create additional space for a growing family, visiting guests, or changing lifestyle needs. Our team designs bedrooms that feel like a natural extension of your existing home.
3. Kitchen Expansions:
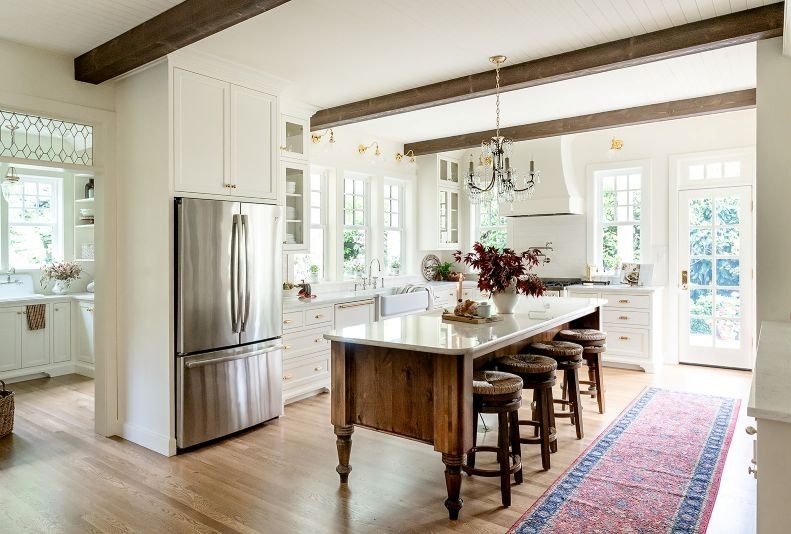
Add more room for cooking, storage, and gathering with a kitchen expansion designed around how you use your space. We help improve flow, functionality, and connection with surrounding areas.
4. Living Room & Family Room Additions:
Create a more comfortable gathering space with thoughtful layouts, natural light, and seamless transitions that make your new room feel connected to your home.
5. Home Office Additions:
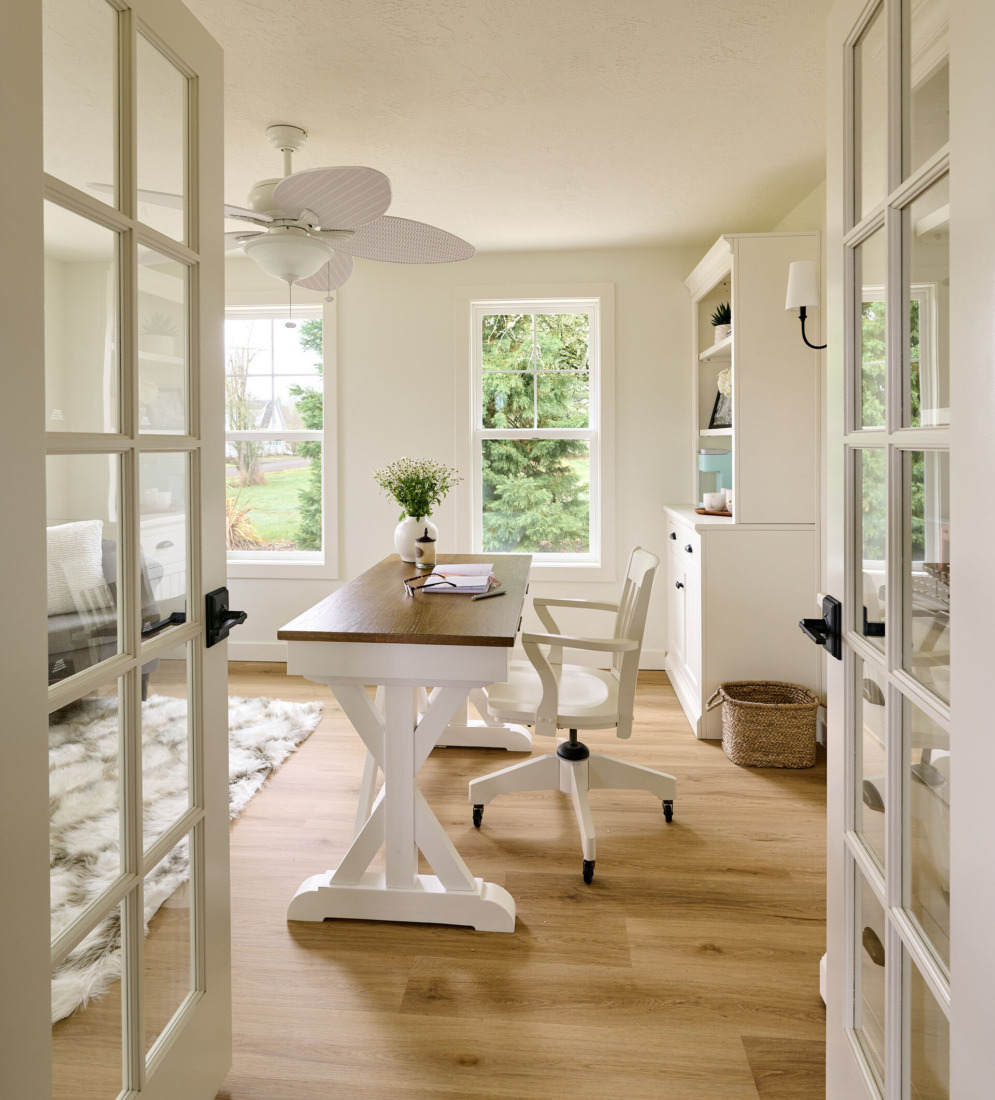
Build a dedicated workspace designed for focus and productivity with practical storage, comfortable layouts, and lighting that supports your daily routine.
6. Sunroom Additions:
Bring more natural light into your home with a bright, comfortable sunroom addition designed for year-round enjoyment.
7. ADU Additions:
Create a flexible accessory dwelling unit (ADU) that can serve as a guest space, rental opportunity, or multi-generational living area with the features your household needs.
8. Over-Garage & Second Story Additions::
Increase your home’s usable space without expanding the footprint through additions above the garage or second-story expansions. These options are ideal for adding bedrooms, offices, bonus rooms, or additional living areas.
9. Functional & Specialty Room Additions:
Add spaces designed around your lifestyle, including laundry rooms, mudrooms, hobby rooms, craft spaces, playrooms, media rooms, and other custom areas that make your home work better.
10. Garage Conversions:
Transform an underused garage into comfortable, functional living space without expanding your home’s footprint. Garage conversions can be ideal for creating guest suites, home offices, bedrooms, gyms, or additional living areas.


What Affects the Cost of a Home Addition?
The cost of a home addition project depends on the size of the addition, materials selected, design requirements, and the amount of construction involved.
Factors that can influence your investment include:
- Size and location of the addition
- Foundation requirements
- Structural modifications
- Plumbing and electrical work
- Exterior finishes and architectural details
- Flooring and material selections
- Custom features
- Permit requirements
- Design complexity
Powell Construction reviews your goals, existing home, and project requirements to create a practical addition plan that fits your needs.
How Long Does a Home Addition Take?
The timeline for a home addition depends on the size, complexity, design requirements, and permitting process.
Smaller additions can be completed in as little as 10 weeks, while larger projects involving structural changes, multiple rooms, or custom features can take several months.
Before construction begins, Powell Construction coordinates:
- Initial consultation
- Design planning
- Layout development
- Material selections
- Permit preparation
- Construction scheduling
- Installation and finishing details
Our team keeps homeowners informed throughout each stage of the addition process.
Have Addition Remodeling Questions? We’ve Got Real Answers.
1. How long does an addition remodel take?
Timelines vary based on the scope of your project. Smaller additions may be completed in a matter of weeks, while larger, full-scale additions can extend over several months.
2. Can I live at home while work is being done?
In most cases, yes. We keep the workspace clean and safe. For major room additions, we’ll discuss the best way to minimize disruption.
3. Do you handle permits and inspections?
Yes, we manage permits and coordinate inspections as required for your project to help keep the process organized and compliant.
4 Can you match the new space to the rest of my home?
We take great care to design additions that blend naturally with your existing layout and style.
5. Do I need to work with an architect first?
Our design-build team manages the planning and construction process, so you can work with one coordinated team from the start.
6. Can you work with my ideas or plans?
We welcome your ideas—whether it’s sketches or a detailed list of needs—and will collaborate with you to create a beautiful, personalized design.
7. Are your projects covered by a warranty?
Every remodeling project includes a workmanship warranty, along with product warranties from reputable manufacturers.
8. Do you work outside Corvallis?
Absolutely! We also serve Albany, Philomath, Lebanon, and the surrounding areas.
9. What sets you apart?
Our clear communication, transparency in estimating, adherence to schedule, and long-standing relationships with trusted subcontractors set us apart. Many homeowners return to Powell Construction for additional projects or recommend our team to friends and family.
Ready to Add More Space to Your Home?
Whether you need an additional bedroom, larger living area, home office, specialty room, or expanded space for your family, Powell Construction provides home addition remodeling in Corvallis, OR designed around your lifestyle.
From planning and design through construction and final details, our team helps create additions that feel like a natural extension of your home.