




Award-Winning Design + Build Firm in Corvallis, Oregon
Serving the Willamette Valley
Since 1990
CALL US TO SET UP
YOUR CONSULTATION:
541-752-0805
Turn Your Dreams Into Reality
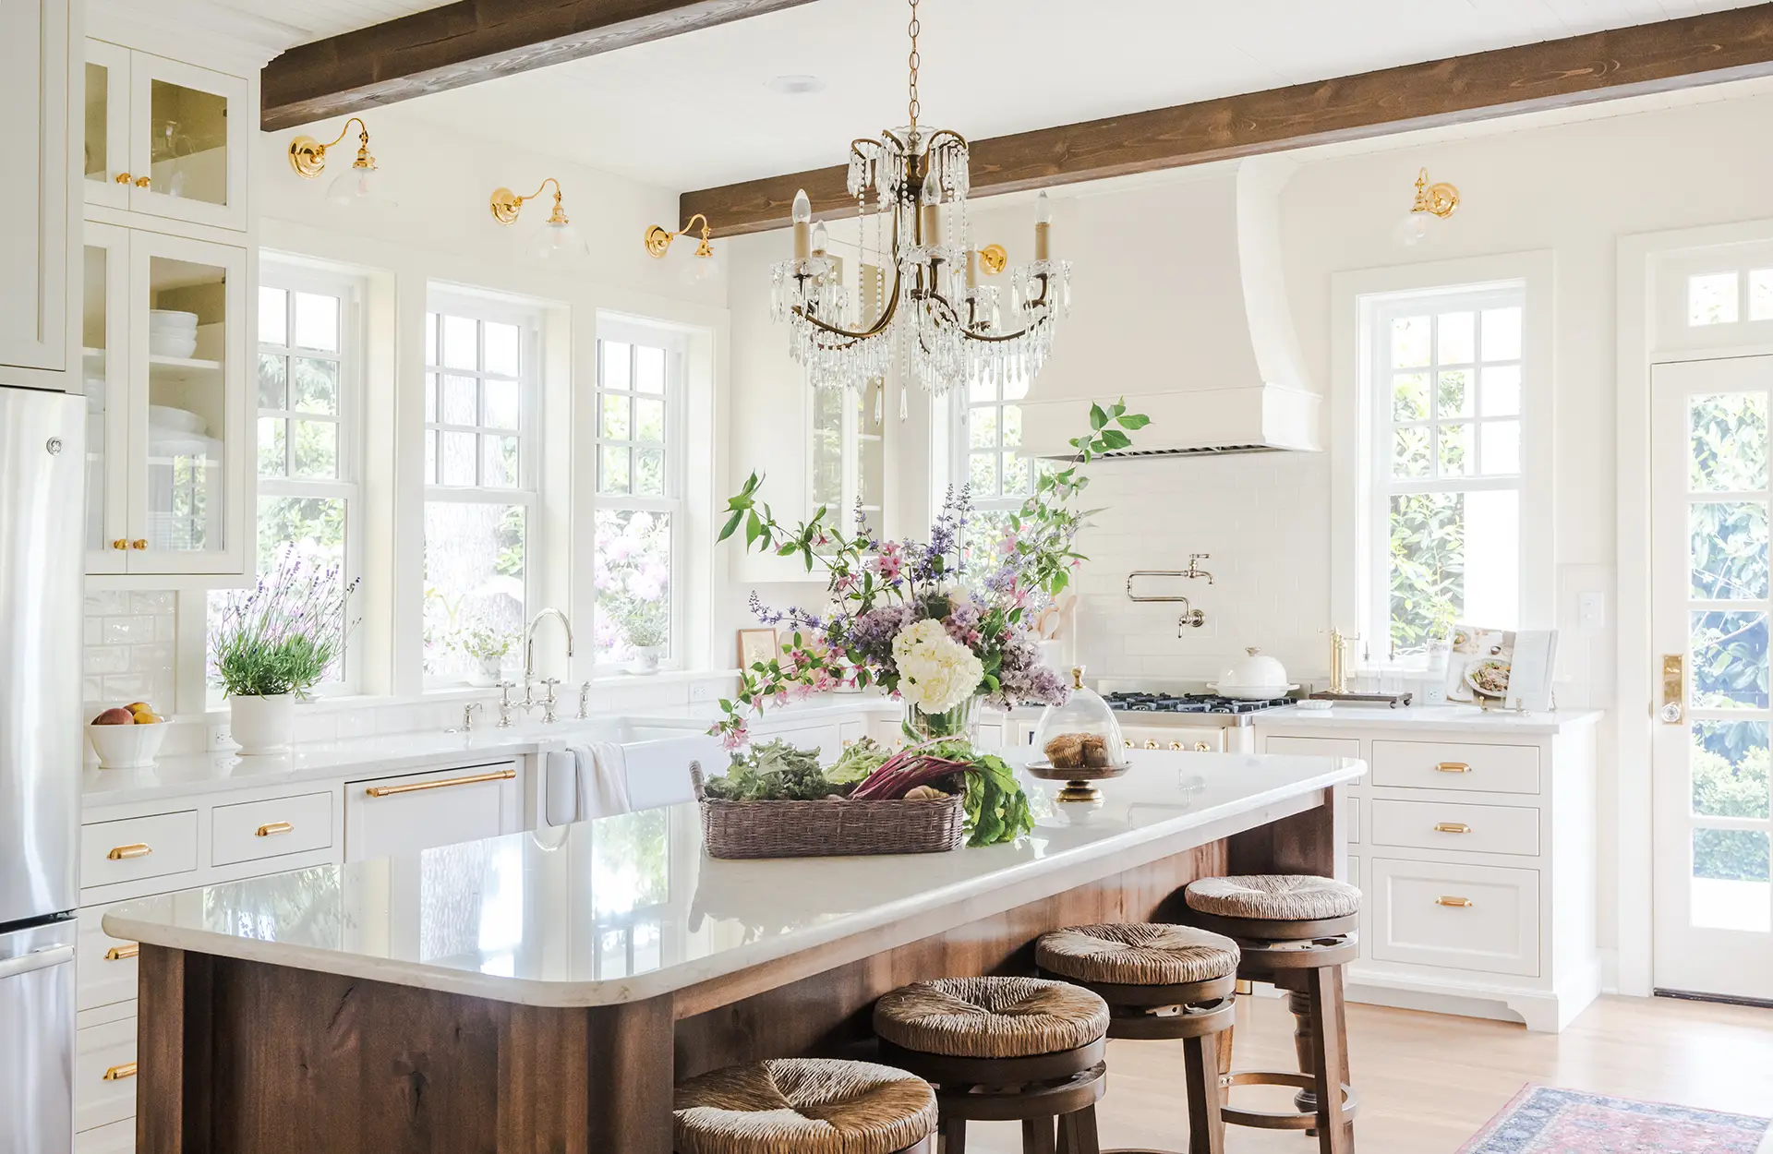
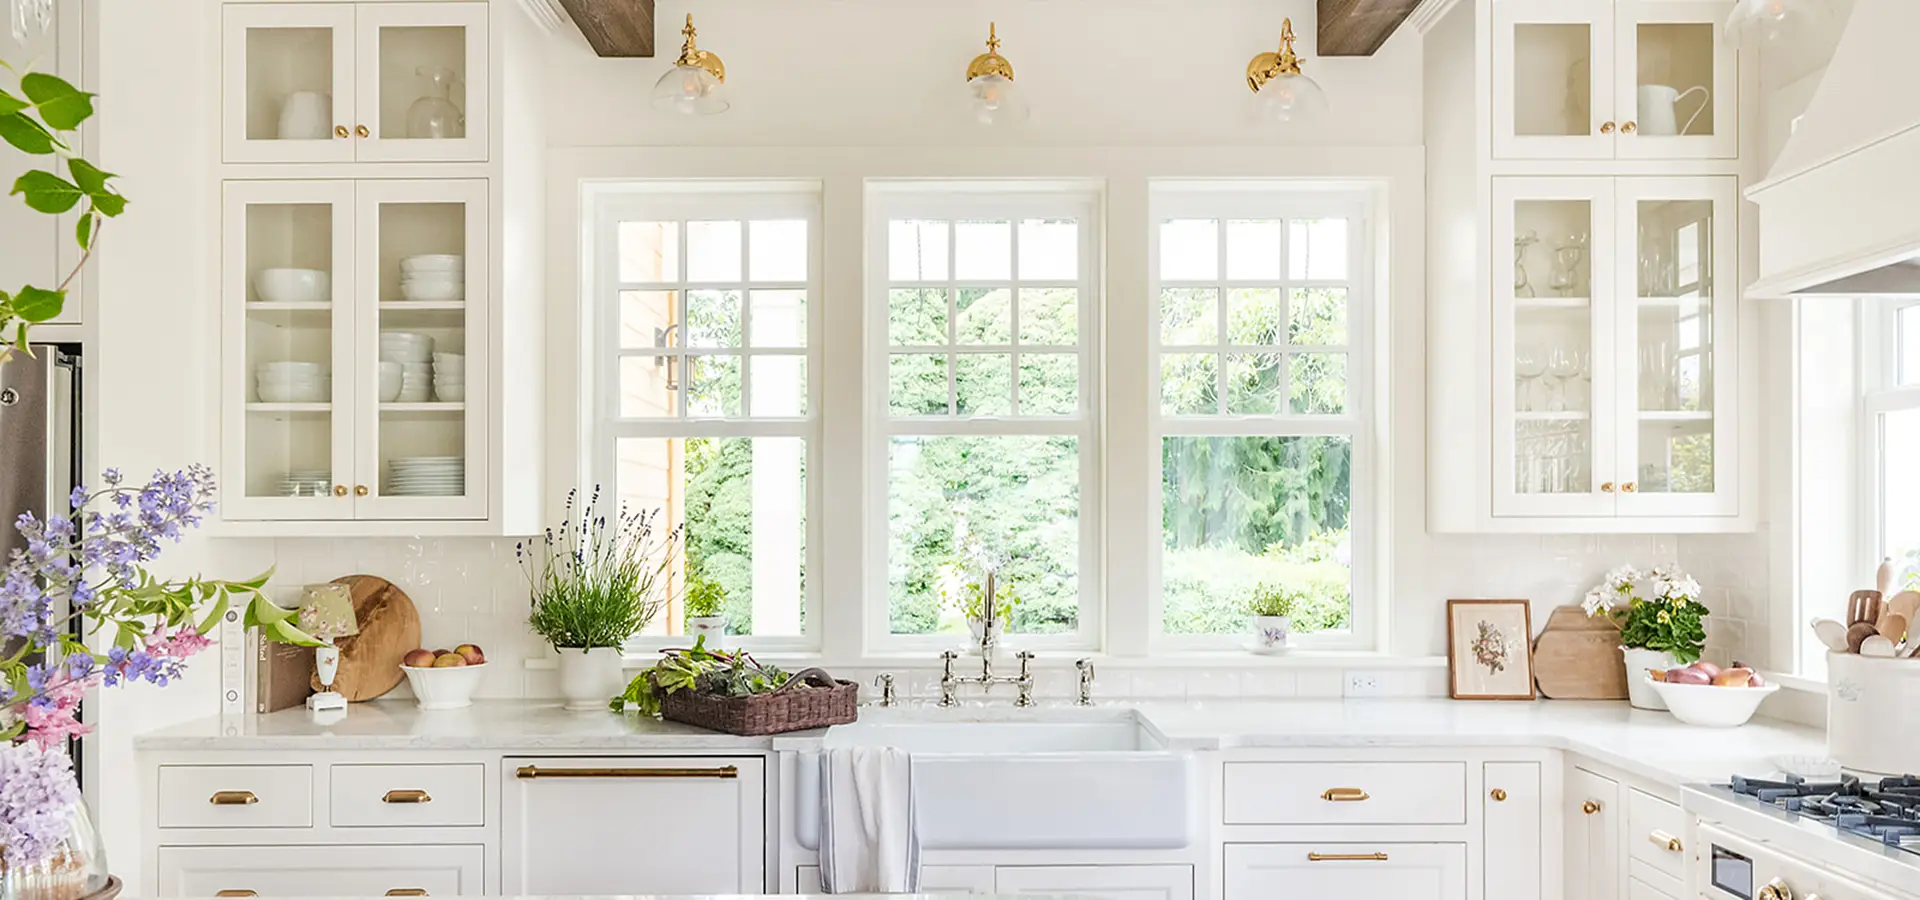
Powell Construction is a full-service Design-Build company specializing in kitchen and bathroom remodeling, additions, and custom home building. With both design and construction under one roof, you can have peace of mind knowing one team will guide you through the entire process. From the earliest stages of design through final construction, Powell takes care of you every step of the way.
Powell Construction Values Your Home
Whether we’re expanding your primary bathroom, renovating your kitchen, or doing a whole house remodel, our professional craftsmen are trained to work in your home. Skilled craftsmanship, courteous service, and attention to cleanliness and security are our hallmarks. Powell Construction takes the stress and guesswork out of home remodeling.



Why Us?
Since 1990, we’ve been transforming homes across Corvallis, Albany, Lebanon, and Philomath—partnering with hundreds of homeowners to bring their visions to life.
Here’s what they say about us…

“What made the decision for us to choose Powell was the initial meeting with Tom (the owner) and Lindsay (one of their designers). They had great in-depth questions that gave us the feeling that they were going to be part of this process with us and not just passing us off. We had an idea of what we wanted and thought it would not be achievable, but Lindsay took our possibilities and showed us she could make them into reality. Everything turned out so much better than we expected. We cannot thank all the folks at Powell Construction enough that made this process so easy. We feel like they became part of our family vs our contractor.”
— Monica H.

“The decision to remodel our kitchen with 3 small children was made so much easier with Powell. Once the design part was complete, I didn’t have to do anything else! All of the big and little details were taken care of and I especially appreciated how easy it was to make and change decisions during the process. I highly recommend using Powell Construction if you have any work to be done, big or little, in your home. Having friendly professionals along your side makes all the difference.”
—Kerry R.

“We had an extensive remodel of our kitchen, baths, and laundry room this summer, and our experience was wonderful. The design process was thorough and collaborative. The construction was done according to schedule. The quality of the work was very good. Communication with the contractor was great- we met weekly and he was accessible any time we had questions. The costs were in line with the estimate that was provided before starting the project. Highly recommend!”
— Donna D.
“We want to say a very large and well-deserved “Thank you” for all the great work you have done for us as we converted a 1950’s home into a 2010’s home. From leading us through the various stages of design and decision making, to the deconstruction of the old and the emergence of the new, you were there for us. You helped us stay on track, explained the process every step of the way, and we really appreciate the documentation. We knew the cost of every step, when it was scheduled, and when the schedule had to be altered — never any surprises. We really can’t thank you enough for all you have done for us through all our projects!”
— Will & Cathy S.
“The folks at Powell Construction have done 2 remodels for us, one a major kitchen/family room and recently a garage interior. I can’t say enough good things about the professionalism, the follow-through, keeping to a timeline, outlining everything in writing, weekly check-ups, and the very great staff. We have two amazingly transformed spaces which are solidly built, beautiful and functional.”
— Susan H.
The Latest from Our Design Journal

Powell Construction Celebrates Two Wins at the 2026 Oregon Home Structure & Style Awards
Powell Construction is proud to have received two awards and an additional nomination at Oregon Home’s 2026 Structure & Style Awards! Discover the award-winning bathroom remodel and English cottage study that earned recognition for our design team’s creativity and expertise.
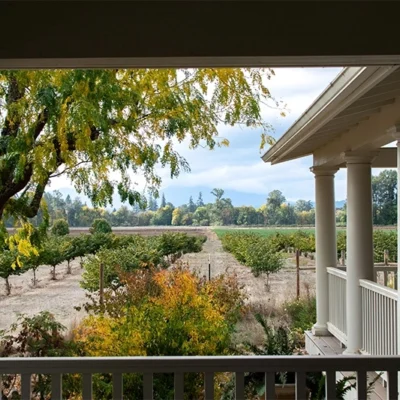
Preparing Your Home for the Season
As autumn arrives in the Pacific Northwest, it’s time to prepare your home for the rainy season ahead. Discover simple ways to protect your home from the coming rain, along with interior design tips from our team to help you create a warm, inviting space for the season.

Extending the Living Experience Outdoors
Outdoor living spaces have become an integral part of the modern home, providing versatile areas for everything from casual family meals to summer gatherings and quiet evenings around the fire. Here we share some Powell projects that highlight that indoor/outdoor comfort and connection.

Happy Work Anniversary, Collin!
We are so grateful for Collin and all that he brings to the Powell Construction team! From additions to new construction, he’s always ready to take on whatever comes his way. He puts his all into every project, and it shows in the quality of his work and the relationships he builds with our clients.
One of the things we appreciate most about Collin is the way he leans into even the most challenging aspects of a project. He approaches his work with a positive attitude and a strong sense of dedication that sets the tone for the entire project and makes a difference for everyone involved.
Collin is not only a talented lead carpenter but also an incredible coworker who keeps things fun with his jokes and ability to lighten the mood. We’re lucky to have him with us! Thanks for all you do, Collin!


Rainy season is right around the corner, and a little preparation now can go a long way in protecting your home. Our latest Journal post covers the home maintenance tasks to tackle before the rain sets in, plus a few ideas for bringing those cozy fall vibes indoors.
Take a look and get your home ready for the season through the link in our profile!

An unfinished space, completely reimagined. Swipe to see inside this serene farmhouse bathroom and experience the transformation for yourself.

Time for fall at the office! We gathered flowers and foliage from our own homes and the Powell Garden to make these seasonal wreaths. 🍂
